*GUIDE PRICE £750,000 - £775,000* A fantastic opportunity to purchase this beautifully modernised family home, situated in the popular residential area of East Road, Chadwell Heath, Romford. The property has been significantly improved, benefiting from a rear extension, loft conversion, complete rewiring, replacement plumbing and new windows throughout, providing spacious and versatile accommodation ideally suited to modern family living.
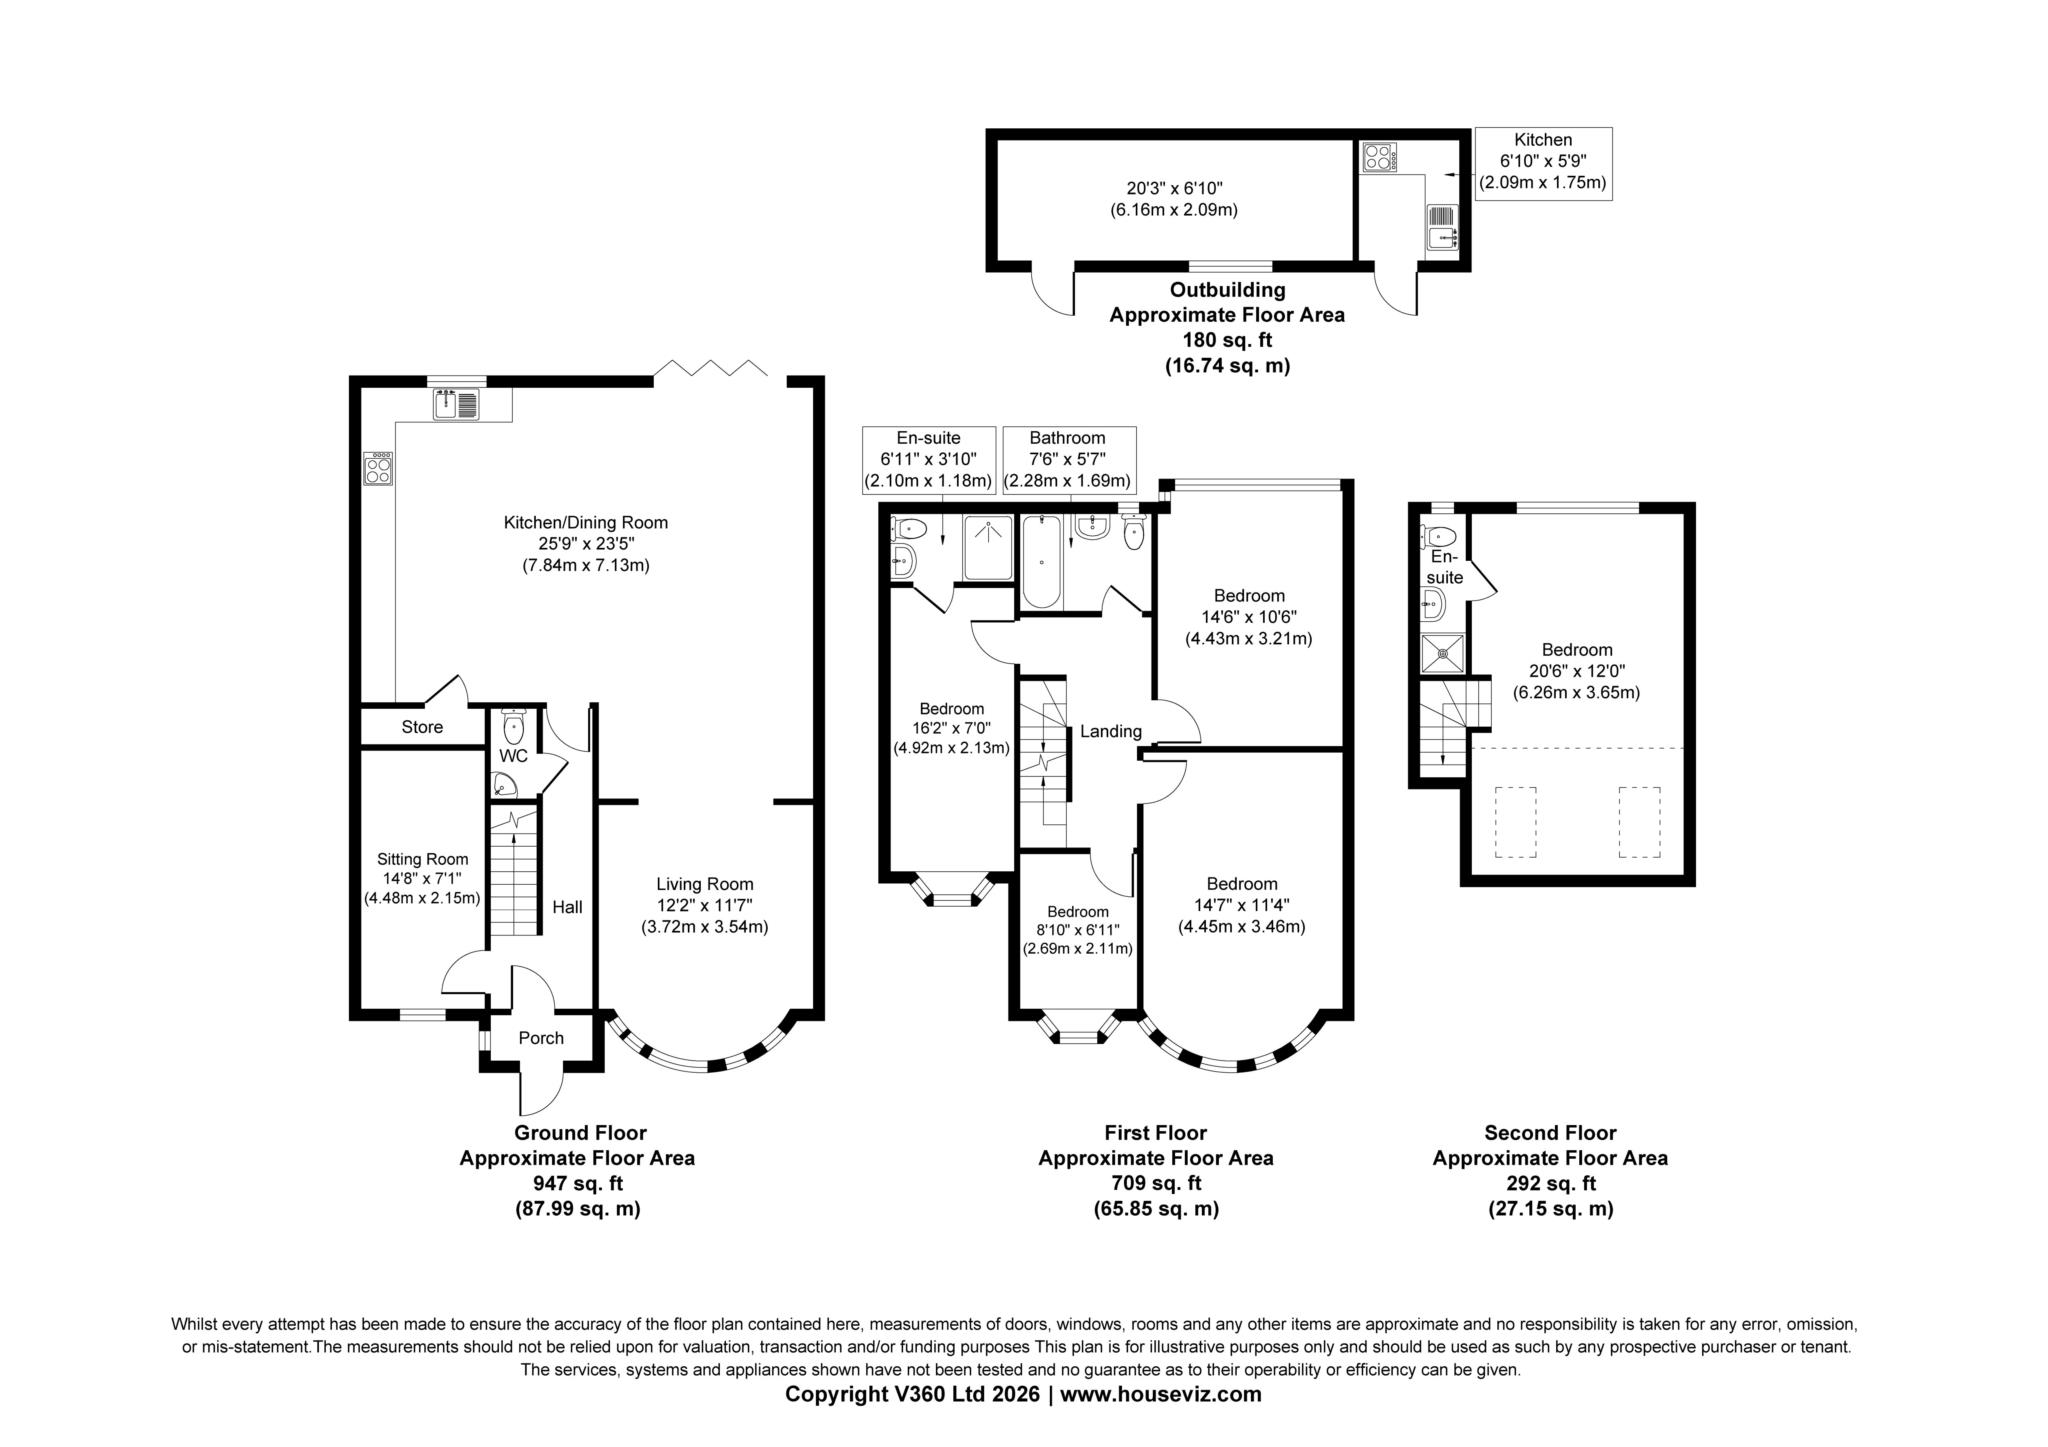
In brief, to the second floor there is an impressive bedroom with en-suite shower room. To the first floor, there are four further well proportioned bedrooms, a family bathroom/WC and an additional en-suite facility.
To the ground floor, the reception hall provides access to the sitting room, spacious living room and an impressive extended kitchen/dining room, offering an excellent space for family living and entertaining. The ground floor further benefits from a separate WC.
Externally, the property further benefits from a detached outbuilding incorporating a separate kitchen area, providing excellent additional accommodation for a variety of uses.
An internal viewing is strongly advised to fully appreciate this exceptional family home.
ENCLOSED ENTRANCE PORCH
Entrance door leading to the reception hall.
RECEPTION HALL
Staircase leading to the first floor landing. Access to the ground floor WC and sitting room.
GROUND FLOOR WC
Suite comprising low flush WC and wash hand basin.
SITTING ROOM 14'8" X 7'1"
A versatile reception room with ample space for a variety of uses.
LIVING ROOM 12'2" X 11'7"
A well proportioned reception room providing additional living accommodation.
KITCHEN/DINING ROOM 25'9" X 23'5"
An impressive and spacious kitchen/dining room, providing an excellent area for family living and entertaining.
FIRST FLOOR LANDING
Staircase leading to the second floor. Access to four bedrooms, family bathroom and en-suite.
BEDROOM ONE 14'6" X 10'6"
A well proportioned bedroom.
BEDROOM TWO 14'7" X 11'4"
A spacious bedroom.
BEDROOM THREE 16'2" X 7'0"
A well proportioned bedroom.
BEDROOM FOUR 8'10" X 6'11"
A further bedroom.
FAMILY BATHROOM/WC 7'6" X 5'7"
Suite comprising panelled bath, wash hand basin and low flush WC.
EN-SUITE 6'11" X 3'10"
Suite comprising shower facilities and WC.
SECOND FLOOR
BEDROOM FIVE 20'6" X 12'0"
An impressive additional bedroom offering generous accommodation and access to an en-suite shower room.
EN-SUITE
En-suite shower room serving the second floor bedroom.
OUTBUILDING
A superb detached outbuilding providing approximately 180 sq. ft. of additional accommodation.
OUTBUILDING ROOM 20'3" X 6'10"
A versatile additional room providing excellent space for recreational use, a games room or home office.
KITCHEN 6'10" X 5'9"
A separate kitchen area incorporating fitted kitchen facilities.
APPROXIMATE FLOOR AREAS
Ground Floor: 947 sq. ft. (87.99 sq. m.)
First Floor: 709 sq. ft. (65.85 sq. m.)
Second Floor: 292 sq. ft. (27.15 sq. m.)
Outbuilding: 180 sq. ft. (16.74 sq. m.)
Council Tax
London Borough Of Barking And Dagenham, Band D
Notice
Please note we have not tested any apparatus, fixtures, fittings, or services. Interested parties must undertake their own investigation into the working order of these items. All measurements are approximate and photographs provided for guidance only.
| Utility |
Supply Type |
| Electric |
Unknown |
| Gas |
Unknown |
| Water |
Unknown |
| Sewerage |
Unknown |
| Broadband |
Unknown |
| Telephone |
Unknown |
| Other Items |
Description |
| Heating |
Central Heating |
| Garden/Outside Space |
Yes |
| Parking |
Yes |
| Garage |
No |
| Broadband Coverage |
Highest Available Download Speed |
Highest Available Upload Speed |
| Standard |
Unknown |
Unknown |
| Superfast |
Unknown |
Unknown |
| Ultrafast |
Unknown |
Unknown |
| Mobile Coverage |
Quality |
| EE |
Unknown |
| Three |
Unknown |
| O2 |
Unknown |
| Vodafone |
Unknown |
Broadband and Mobile coverage information supplied by Ofcom.
